Hospital & Clinic Interior Design That Puts Patients First
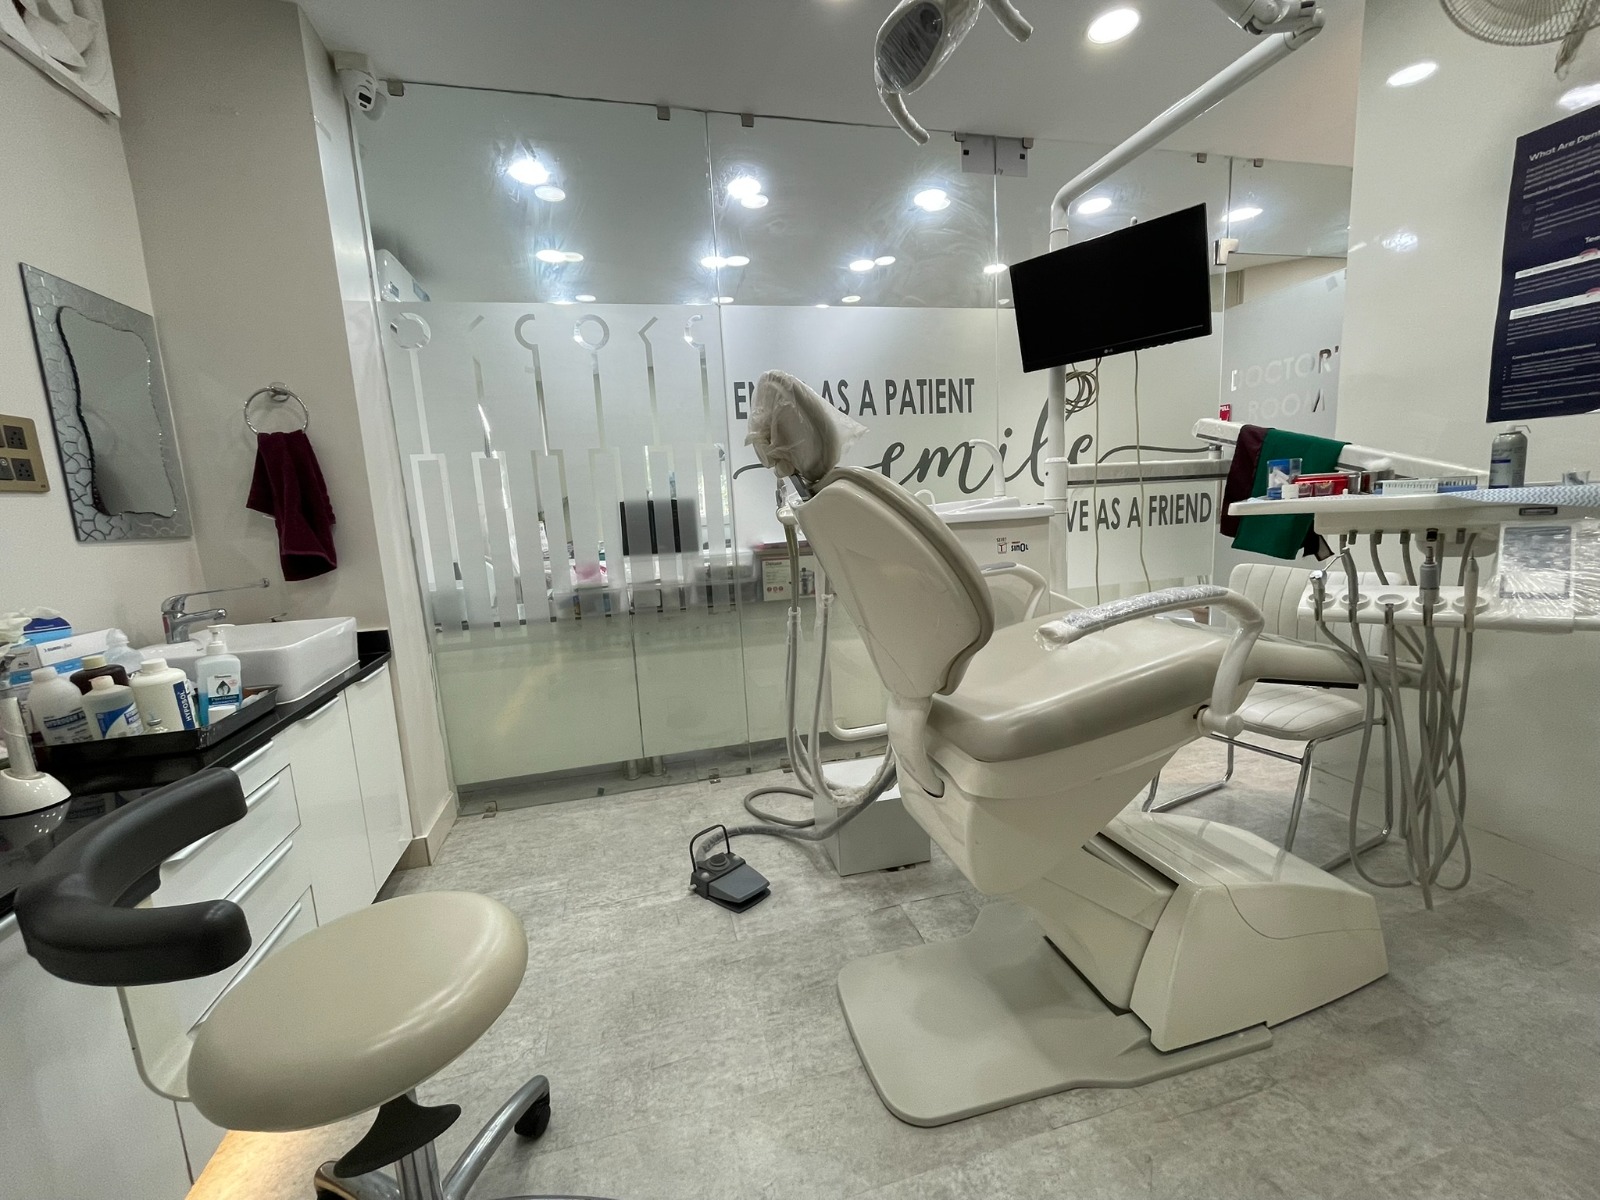
A healthcare space carries a responsibility no other interior project does — it has to support recovery, reduce anxiety, and function under hygiene and safety standards that patients' wellbeing depends on. As an experienced hospital and clinics interior designer in Patna, KV Interiors designs medical spaces where every material, layout decision, and finish is chosen with patient care, staff efficiency, and infection control in mind — not just visual appeal.
We work with hospitals, multi-specialty clinics, diagnostic centers, and individual practitioner setups across Patna, understanding that no two healthcare spaces have the same requirements. A single-doctor clinic needs a very different layout from a multi-department hospital wing, and our design process reflects that — starting with how patients, staff, and equipment actually move through the space before any layout is finalized.
As an in-house design-to-installation studio, KV Interiors manages the entire project ourselves — design, material sourcing, manufacturing, and on-site execution — so your hospital or clinic interior is completed on schedule, meets hygiene expectations, and is built to withstand the demands of a healthcare environment for years.
Why Choose KV Interiors as Your Hospital & Clinics Interior Designer in Patna?
- Patient-Flow-Focused Layouts – Reception, waiting, consultation, and treatment areas planned to reduce congestion and confusion for patients and visitors.
- Hygiene-First Material Selection – Non-porous, easy-to-clean, and moisture-resistant materials suited for medical environments and repeated sanitization.
- Calming, Low-Stress Design – Color palettes, lighting, and layouts designed to ease patient anxiety rather than feel clinical and cold.
- Compliant & Practical Layouts – Designs planned with accessibility, staff workflow, and healthcare-facility practicalities in mind.
- Minimal Disruption to Ongoing Operations – Especially important for hospitals and clinics that cannot fully shut down during renovation.
- Transparent, Itemized Pricing – A clear cost breakdown by area and component, with no hidden charges.
- End-to-End Execution – Design, manufacturing, and installation handled entirely in-house by our Patna-based team.
Our Hospital & Clinic Design Process
- Requirement Study & Site Visit – We understand your specialty, patient volume, department structure, and any existing operational constraints.
- Patient & Staff Flow Planning – Our designers map out reception, waiting, consultation, treatment, and staff-only zones for smooth, low-stress movement.
- Hygiene-Compliant Material Selection – We select non-porous, sanitization-friendly materials and finishes suited for medical use.
- Lighting & Comfort Planning – Lighting and color schemes designed to feel calm and reassuring rather than harsh or institutional.
- Manufacturing & Phased Execution – Furniture and fixed installations are manufactured and installed with phasing plans that minimize disruption to ongoing patient care.
- Handover & After-Service Support – A structured handover, followed by ongoing support for repairs, adjustments, or future expansion.
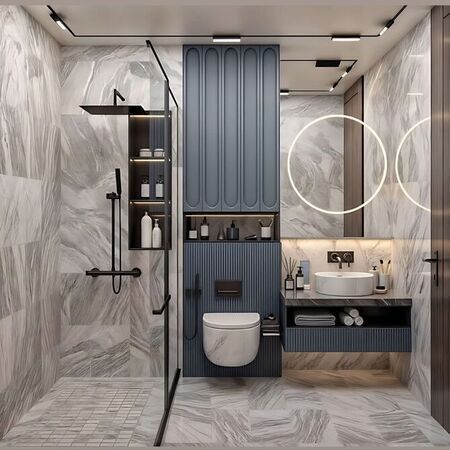
Healthcare Spaces We Design
Reception & Waiting Areas
Often a patient's first interaction with your facility — we design reception and waiting areas that feel organized and reassuring, with clear sightlines to the front desk and comfortable, easy-to-clean seating.
OPD & Consultation Rooms
Consultation rooms designed for privacy, efficient use of space, and easy access to examination areas, storage, and handwashing stations, supporting a smooth doctor-patient interaction.
Treatment Rooms & Minor Procedure Areas
Functional layouts built around equipment placement, hygiene requirements, and quick staff access, using durable, sanitization-friendly surfaces throughout.
Diagnostic & Testing Areas
Practical layouts for labs, imaging rooms, or sample collection areas, planned around equipment dimensions and the specific workflow of diagnostic staff.
Nursing Stations & Staff Work Areas
Centrally located, well-organized staff areas that support quick response times and clear visibility of patient areas without adding to visual clutter.
Pharmacy & Storage Areas
Secure, organized storage for medicines and medical supplies, with layouts designed for quick staff access and clear inventory visibility.
Which Material Is Best for Hospitals & Clinics?
Healthcare interiors need materials that can withstand frequent sanitization, resist bacterial growth, and hold up under constant use — appearance alone isn't enough. Here's a quick comparison of commonly used materials for medical interiors:
| Material | Best For | Durability | Notes |
|---|---|---|---|
| Laminate-Finished BWP Plywood | Reception counters, cabinetry | Very Good | Moisture-resistant base with an easy-to-clean laminate surface |
| Vitrified/Anti-Skid Tiles | Flooring in patient and staff areas | Excellent | Low-porosity, easy to sanitize, reduces slip risk |
| Epoxy-Coated Surfaces | Treatment rooms, labs | Excellent | Seamless, non-porous, resistant to chemical cleaning agents |
| HDHMR | Storage and cabinetry units | Very Good | Moisture-resistant and durable under daily handling |
| Powder-Coated Metal | Furniture frames, storage racks | Excellent | Low maintenance, resistant to wear in high-traffic zones |
At KV Interiors, we typically recommend low-porosity, easy-to-sanitize surfaces such as laminate-finished plywood and vitrified tiles for patient-facing areas, with epoxy-coated or similarly sealed surfaces recommended for treatment rooms and labs where hygiene requirements are highest.
What Is the Average Cost of a Hospital or Clinic Interior Fit-Out?
Hospital and clinic interior cost depends on total floor area, the number of consultation or treatment rooms, material selection, and the extent of hygiene-specific finishing required. As a general guide:
- Basic Fit-Outs: A functional reception, one or two consultation rooms, and simple waiting area seating — suited for individual practitioners or smaller clinics.
- Mid-Range Fit-Outs: Multiple consultation and treatment rooms, a dedicated nursing station, improved waiting area design, and better-quality hygiene-friendly finishes for growing clinics or diagnostic centers.
- Premium Fit-Outs: Fully customized multi-department layouts, specialized treatment and diagnostic areas, premium hygiene-compliant materials, and calming, patient-focused design throughout for hospitals or multi-specialty facilities.
Because healthcare interior costs scale directly with area, room count, and hygiene-specific material requirements, the most accurate way to know your budget is through a personalized quote based on your facility's layout. Contact KV Interiors for a free, no-obligation quote tailored to your hospital or clinic's exact requirements.
Frequently Asked Questions (FAQs)
1. What does a hospital and clinics interior designer in Patna typically handle?
A hospital and clinics interior designer typically handles space planning for reception, waiting, consultation, and treatment areas, along with hygiene-compliant material selection, lighting design, and staff workflow planning. KV Interiors manages all of this in-house, from initial design through final installation.
2. Which material is best for hospital and clinic interiors?
Low-porosity, easy-to-sanitize materials are generally best for healthcare interiors — such as laminate-finished BWP plywood for cabinetry, vitrified or anti-skid tiles for flooring, and epoxy-coated surfaces for treatment rooms and labs. The right choice depends on the specific area and hygiene requirements involved.
3. What is the average cost of a hospital or clinic interior fit-out?
Cost depends on total floor area, the number of consultation or treatment rooms, and the extent of hygiene-specific finishing required. Basic fit-outs suit individual practitioners, while premium fit-outs involve fully customized, multi-department layouts. For an accurate estimate, contact KV Interiors for a free quote based on your facility's layout.
4. Can clinics or hospitals be renovated without disrupting patient care?
Yes, wherever possible we plan renovation work in phases and schedule it around patient care hours, sequencing work department-by-department for larger facilities to minimize disruption to ongoing operations.
5. How do you design waiting areas to reduce patient anxiety?
We focus on clear sightlines to the reception desk, comfortable and easy-to-clean seating, calming color palettes, and adequate lighting, all aimed at creating a reassuring environment rather than a purely clinical or institutional feel.
6. Do you design for accessibility in hospital and clinic interiors?
Yes, we factor in accessibility considerations such as clear pathways, appropriate furniture placement, and layout planning that accommodates patients with mobility needs, elderly patients, and wheelchair access wherever required.
7. How long does a typical hospital or clinic interior project take?
Timelines vary based on facility size and the number of rooms involved, ranging from a few weeks for smaller clinics to a longer, phased schedule for larger hospital wings. We provide a detailed project timeline after the initial site visit.
8. Do you provide a free consultation before starting the project?
Yes, KV Interiors offers a free consultation and site visit to understand your facility's specialty, patient volume, and layout requirements, followed by a detailed design and cost estimate before any work begins.
